SIGN UP Login/Register
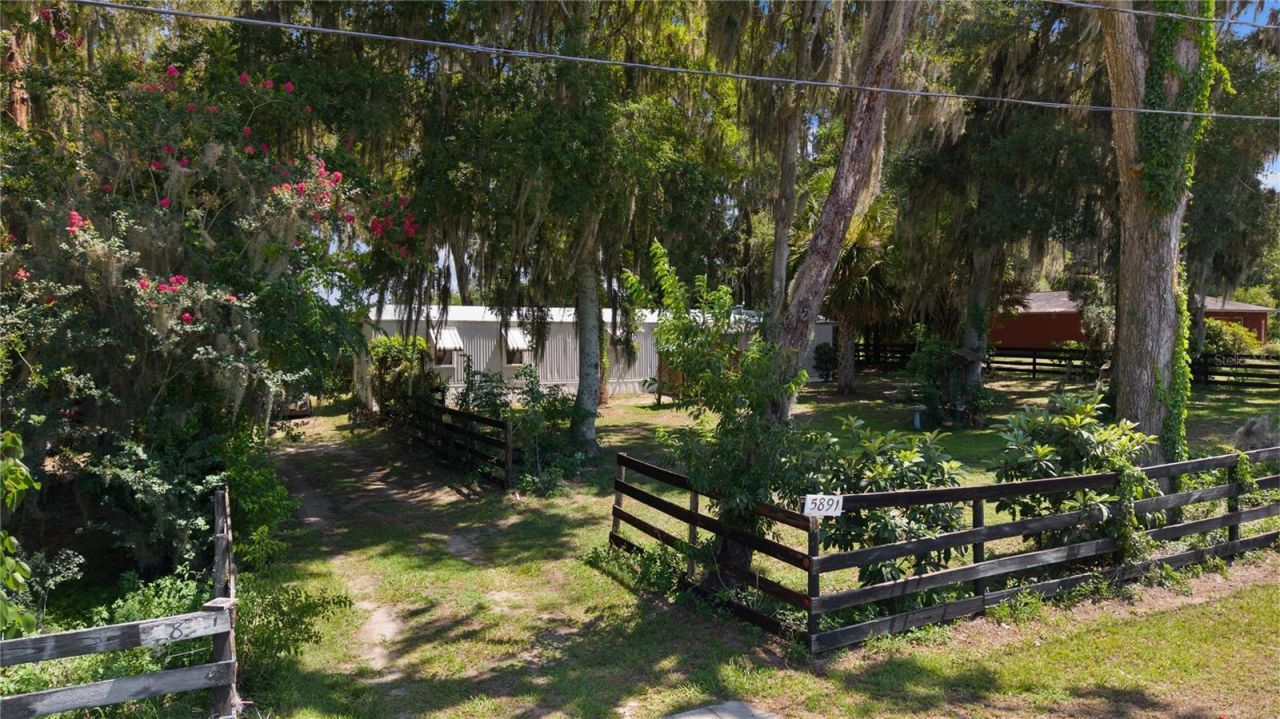
5891 SE 145th Street, Summerfield, FL 34491 Photo
Pending
5891 SE 145th Street, Summerfield, FL 34491 Photo
Pending
5891 SE 145th Street, Summerfield, FL 34491 Photo

38 Total Photos [Click to View All]

5891 SE 145th Street Summerfield, FL 34491
$140,000
  • Beds
    2
  • Baths
    2 full
  • Total Square Feet
    924
  • Lot Size
    0.55 acre(s)

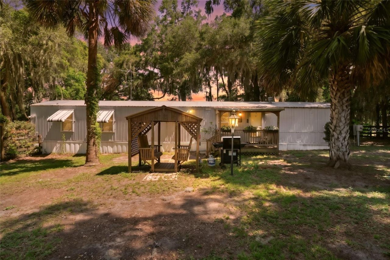
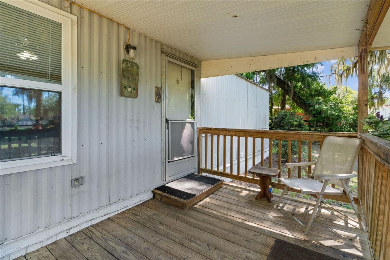
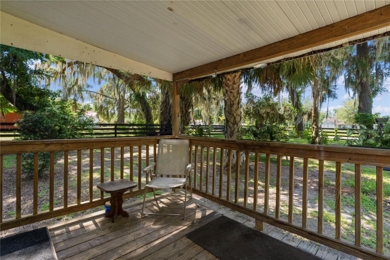
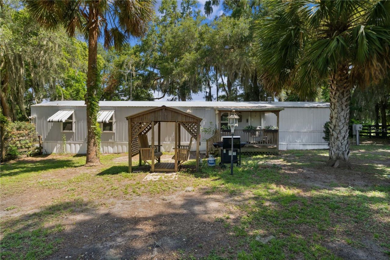
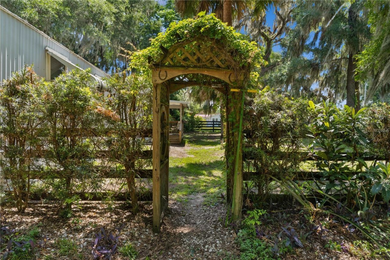
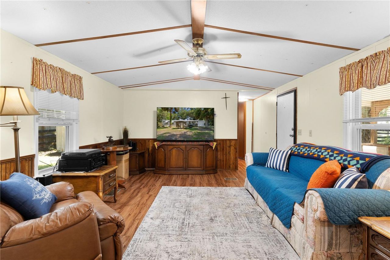
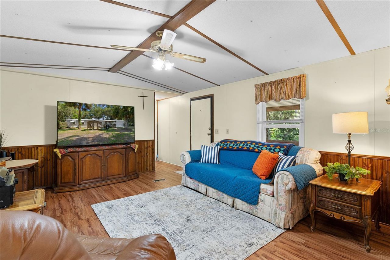
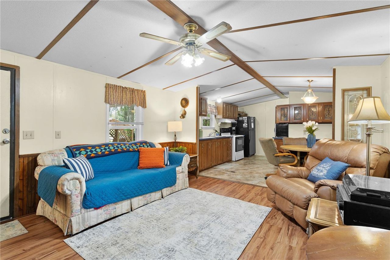
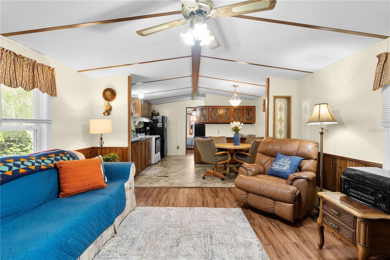
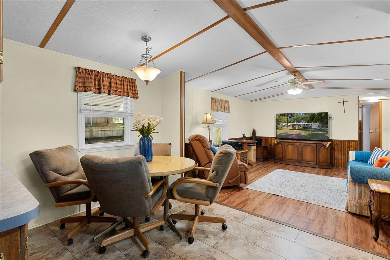
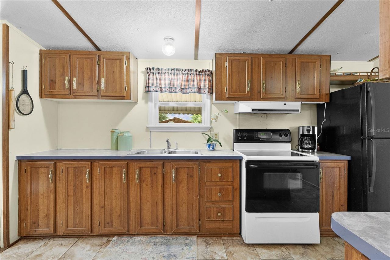
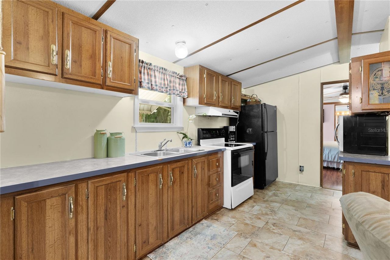
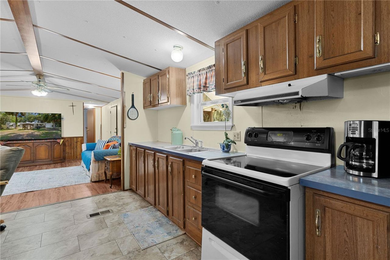
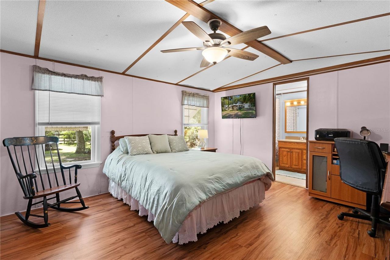
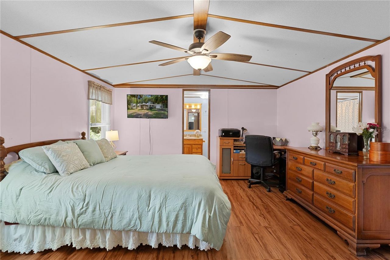
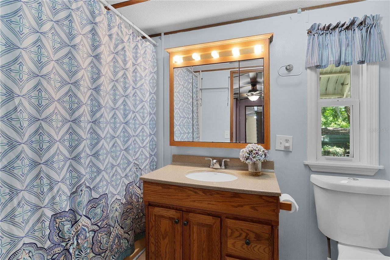
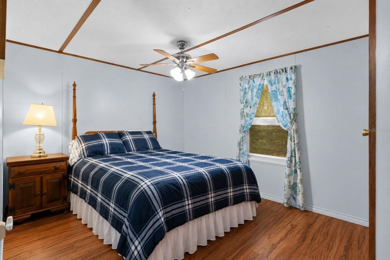
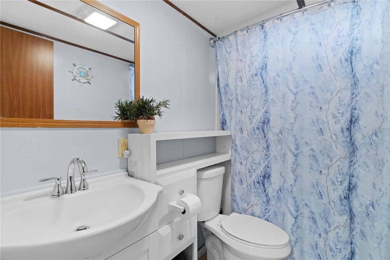
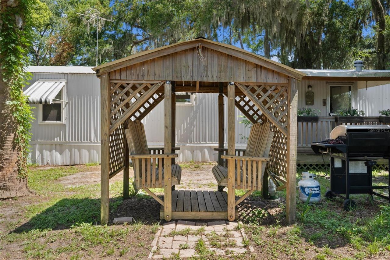
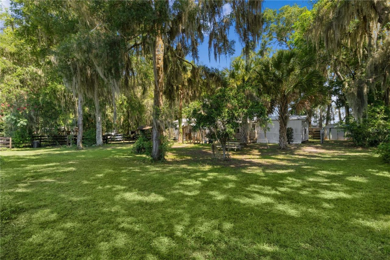
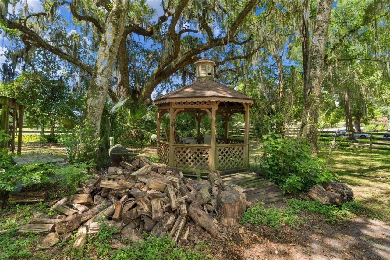
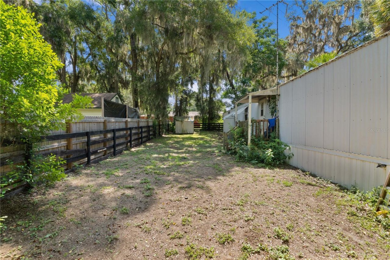
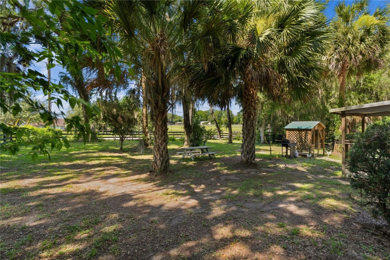
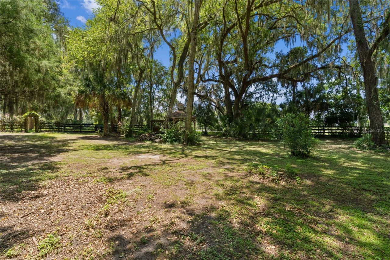
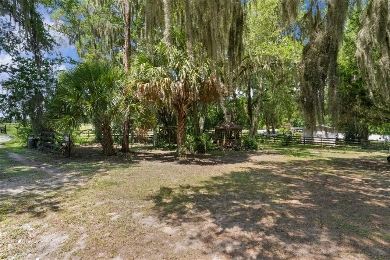
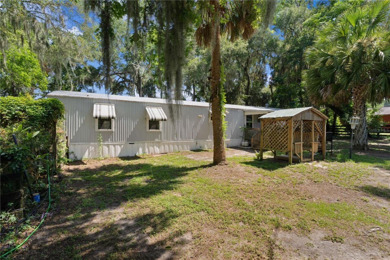
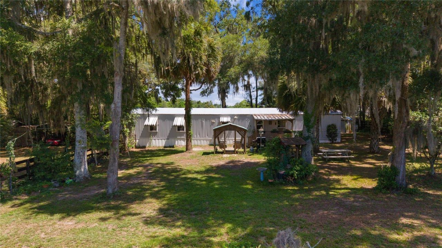
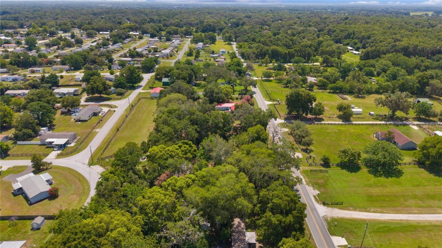
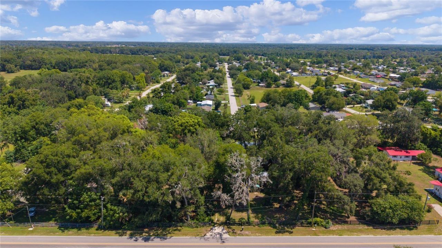
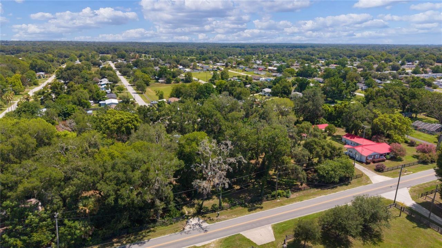
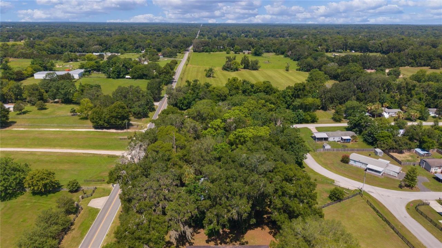
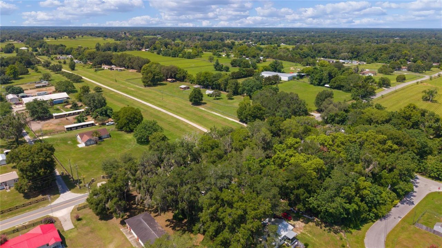
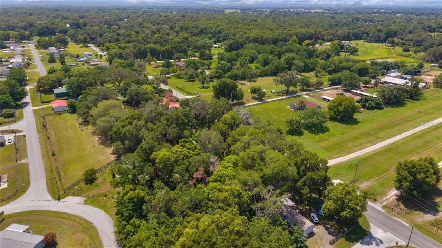
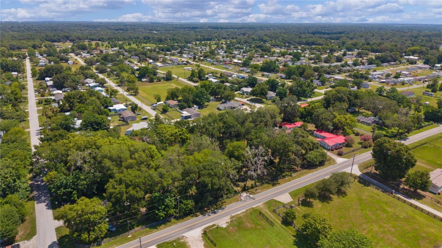
Nestled beneath the shade of majestic oak trees on just over a half-acre, this charming 2-bedroom, 2-bath manufactured home offers peaceful country living with endless possibilities. Located just minutes from everyday conveniences and only approximately 15 minutes from The Villages, this hidden gem combines privacy, functionality, and outdoor enjoyment.Relax on the covered front porch while watching equestrian training across the street, or enjoy the expansive outdoor oasis featuring a gazebo, t...

View More

Property Summary

MLS Number: G5114352
Status: Pending
Days on Market: 18
Subdivision: BELLEVIEW HILLS ESTATE
County: Marion
Bedrooms: 2
Total Square Feet: 924
Price Per Sq. Ft.: $152
New Constuction: No
Waterfront: No
Property Type: Residential - Mobile Home
Cooling: Central Air
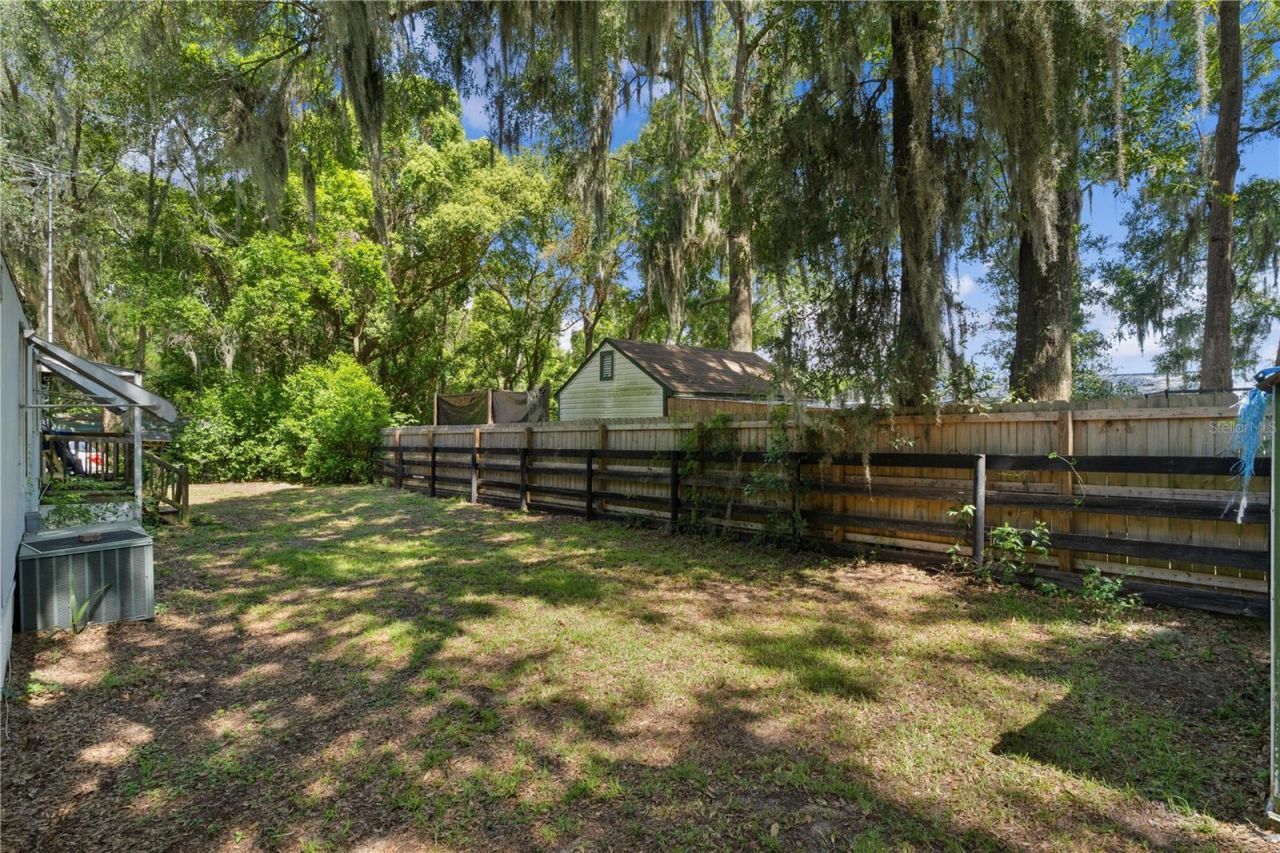
Fenced: Yes
Heating: Central, Electric
Lot Size: 0.55 Acres
Roof Type: Metal
Stories: 1.0
Taxes: $902
Year Built: 1993

Featured Amenities

Ceiling Fans(s)
Eat-in Kitchen
Split Bedroom
Thermostat

Property Details

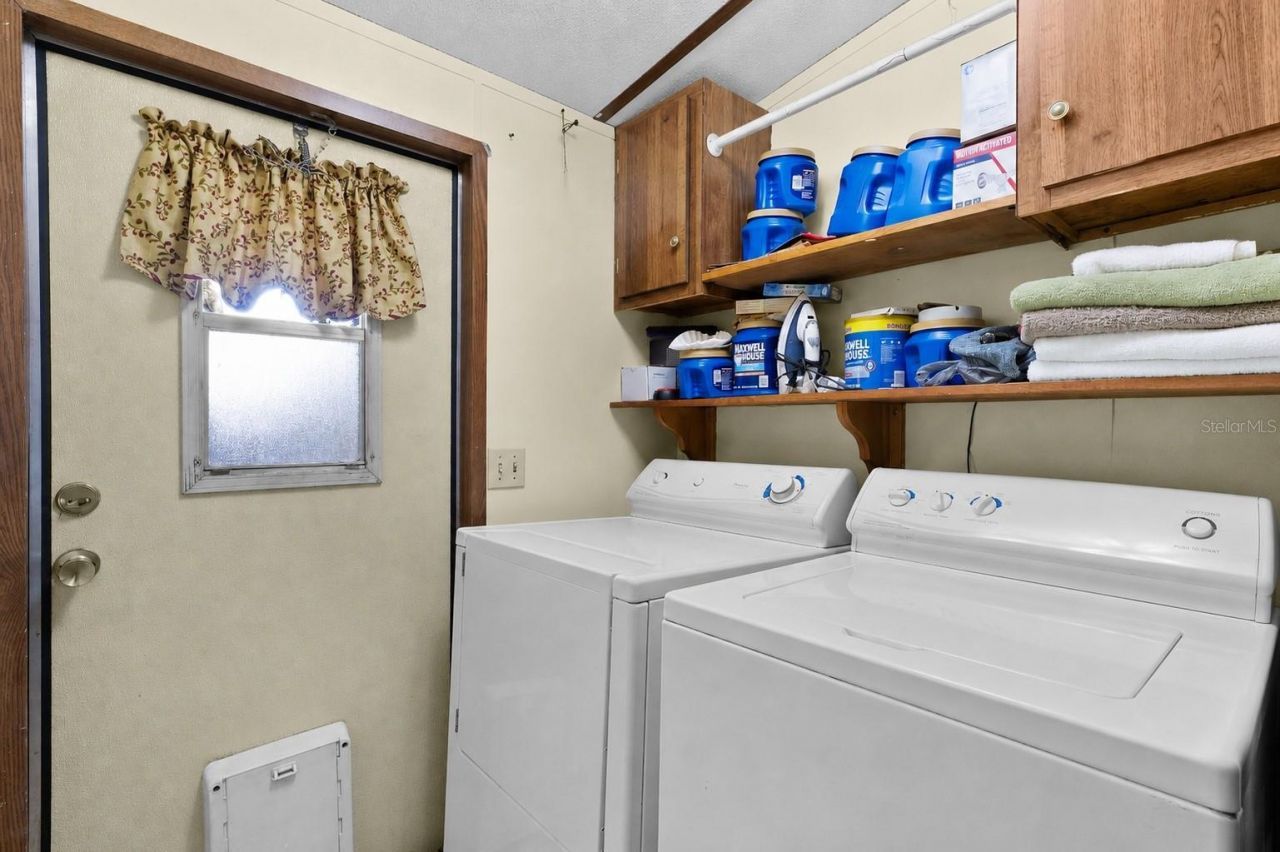
Appliances: Dryer, Electric Water Heater, Range, Range Hood, Refrigerator, Washer
Days on Site: 18
Directions: From 301 N, go South to SE 145 Street, turn RIGHT, go down .5 miles, home is on the RIGHT
Exterior: Metal Siding
Outdoor Features: Hurricane Shutters, Outdoor Grill
Fencing: Board, Wood
Flood Zone Code: x
Flooring: Vinyl
Foundation: Pillar/Post/Pier
Home Warranty Y/N: No
Listing Terms: Cash, Conventional
Lot: Oversized Lot
Lot Dimensions: 0.55
Number of Septics: 2
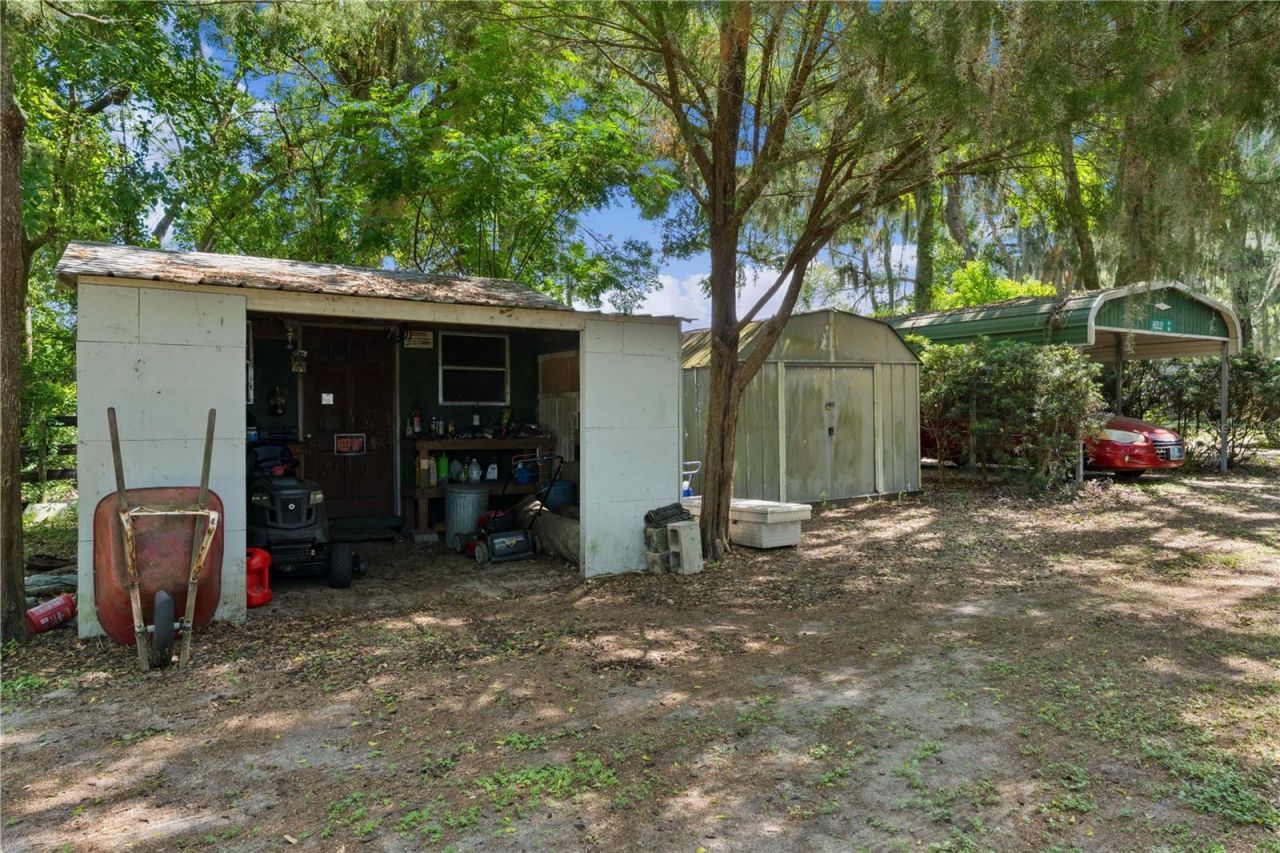
Other Structures: Shed(s), Storage, Workshop
Ownership: Fee Simple
Patio/Porch: Covered, Front Porch
Pets Allowed: Cats OK, Dogs OK, Yes
Property Attached Y/N: No
Property Sub-Type: Manufactured Home
Sewer: Septic Tank
Showing Instructions: Sentri Lock Box, Appointment Only, Combination Lock Box, ShowingTime
Special Sale Provisions: None
Utilities: BB/HS Internet Available, Cable Available, Electricity Connected, Water Connected
Vegetation: Oak Trees
Water: Public
Water Access Y/N: No
Windows: Double Pane Windows
Zoning: R4
Construction: Metal Siding

Local Schools

High School: Belleview High School
Middle School: Belleview Middle School
Elementary School: Harbour View Elementary School

Neighborhood Information

Neighborhood Map

Neighborhood Hero

Neighborhood Highlights

Neighborhood Characteristics

Neighborhood Market Trend

Neighborhood Schools

Courtesy of

Agency Name: REAL BROKER, LLC
Agency Contact: 855-450-0442
Agent Name: Denise Beserock

agent picture

Presented by

Agent Name: Brian Carey
Agent Phone: 239.370.8687
Agency Title: Illustrated Properties
Request Info

IDX logo

Brian Carey
ipre.com
Agent Cell:
239.370.8687
Office Phone:
239.596.2520

Mortgage Calculator

%
years/fixed
yearly
yearly (est.)

Estimated Payment

$ 803.42 Principal & Interest $687.42 Property Tax $75.17 Homeowner's Insurance $40.83
Mortgage Logo

Login to My Illustrated Account

Pixel