SIGN UP Login/Register
1057 SW Spruce Street, Palm City, FL 34990 Photo
New
1057 SW Spruce Street, Palm City, FL 34990 Photo
New
1057 SW Spruce Street, Palm City, FL 34990 Photo

12 Total Photos [Click to View All]

1057 SW Spruce Street Palm City, FL 34990
$449,000
  • Beds
    3
  • Baths
    2 full
  • Total Square Feet
    1,645
  • Lot Size
    0.16 acre(s)

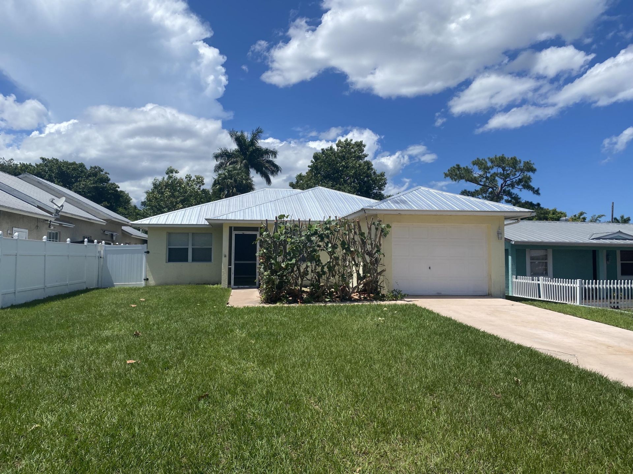
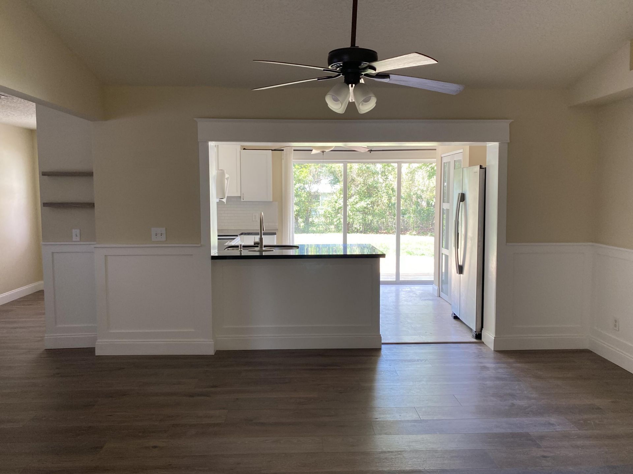
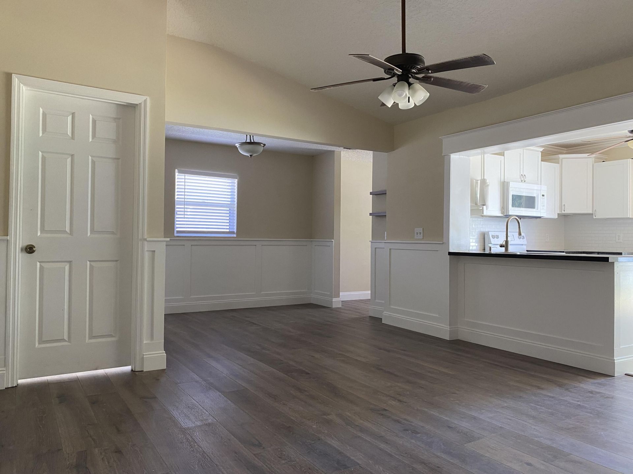
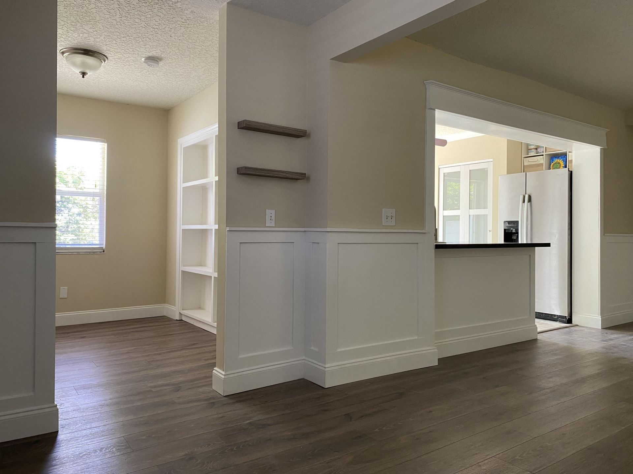
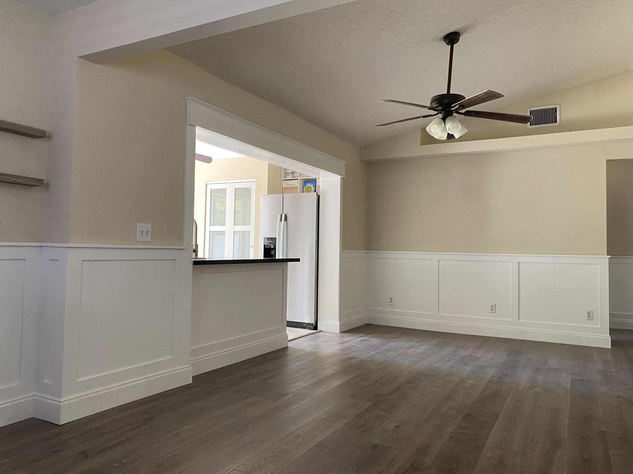
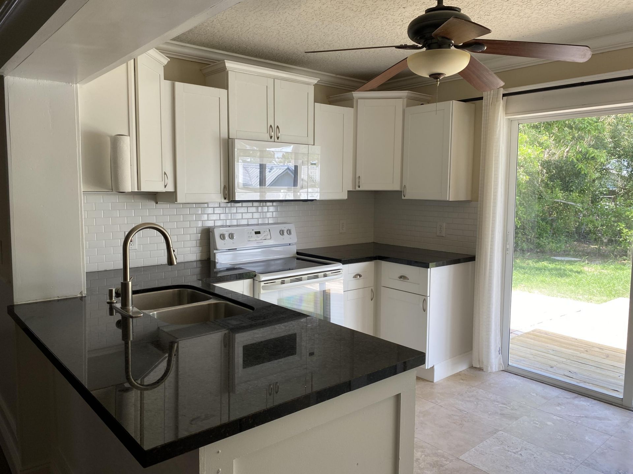
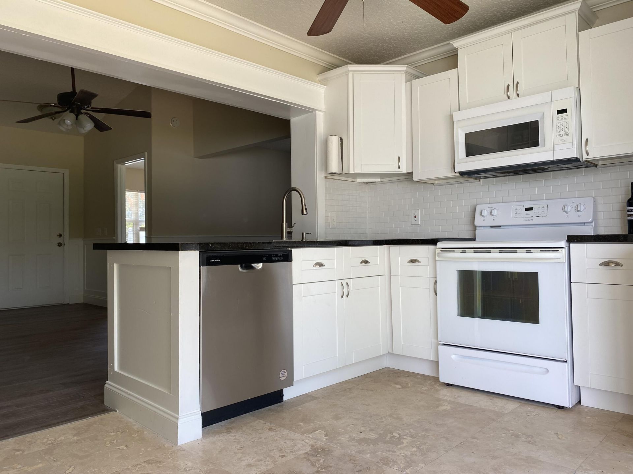
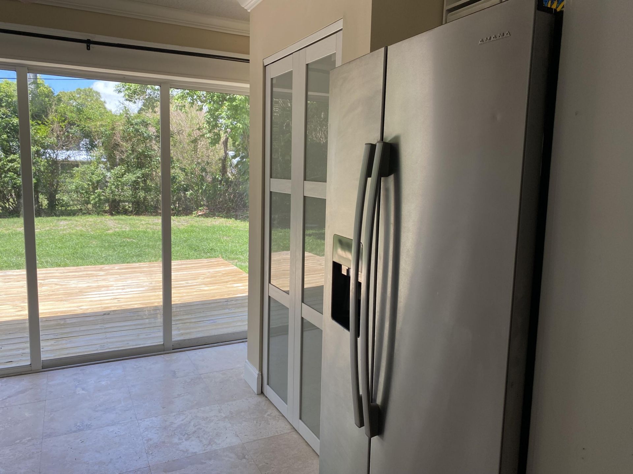
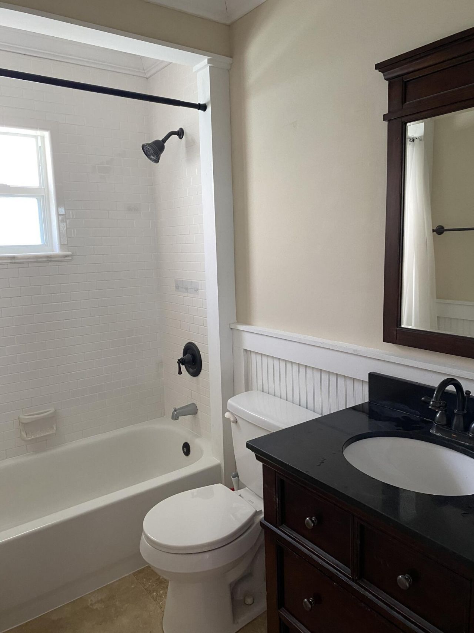
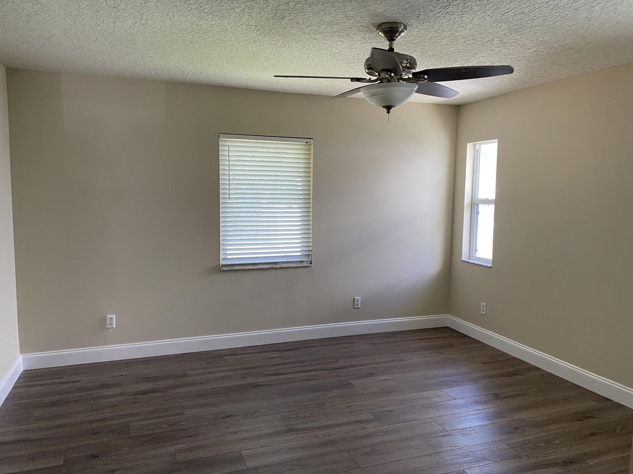
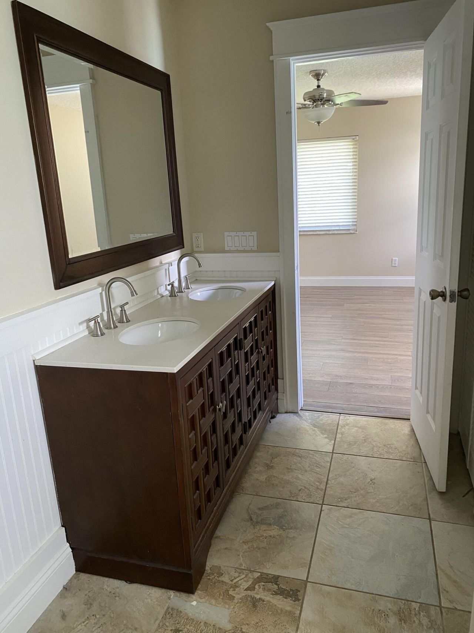
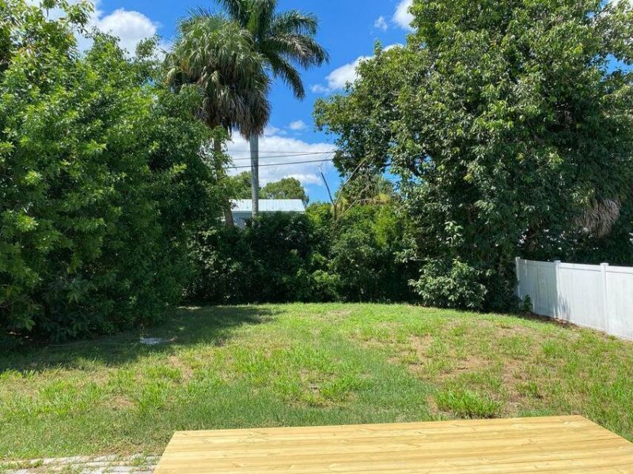
3-bedroom, 2-bath CBS home with additional separate office/study space in Palm City. Metal roof installed in October 2020, AC in September 2024. New waterproof flooring in the entire house, new kitchen pantry, newer appliances. Freshly painted with beautiful wainscoting. AC is on a 5 year warranty covering parts and labor to ensure your worry free summer days. Fully fenced back yard with a newer deck. Recent 4-point inspection report is available if required. Prime location, no HOA, close to eve...

View More

Property Summary

MLS Number: B26030752
Status: Active
Days on Market: 6
Subdivision: CLEVELAND
County: Martin
Bedrooms: 3
Total Square Feet: 1,645
Price Per Sq. Ft.: $273
Style: Ranch
New Constuction: No
Waterfront: No
Property Type: Residential - Single Family
Cooling: Central Air, Ceiling Fan(s), Electric
Garage: 2 car attached
Heating: Central, Electric
Lot Size: 0.16 Acres
Roof Type: Metal
Stories: 1.0
Taxes: $5,590
Year Built: 1998

Featured Amenities

None

Property Details

Appliances: Dryer, Dishwasher, Electric Range, Ice Maker, Microwave, Refrigerator, Washer, Range
Days on Site: 6
Exterior: Stucco, Concrete Block - With Stucco
Outdoor Features: None
Fencing: Back Yard
Flooring: Tile, Vinyl, Wood
Furnished: Unfurnished
Guest House Y/N: No
Home Style: Ranch
Laundry: Inside
Other Equipment: Satellite Dish
Parcel#: 173841010008000900
Parking: Driveway, Garage, Attached Garage, Attached
Parking Notes: Driveway, Garage, Attached Garage, Attached
Patio/Porch: Porch - Open, Deck, Porch
Pets Allowed: Yes, No Restrictions
Restrictions: No Restrictions
Security: Smoke Detector(s), None
Sewer: Septic Tank
SQFT Living: 1289
Structure Type: House
Total Rooms: 5
Utilities: Electricity Connected, Water Connected
Water: Public
Waterfront Features: None
Construction: Stucco,Concrete Block - With Stucco

Room Sizes

Living Room: 12 X 14 Level Main
Kitchen: 8 X 10 Level Main
Primary Bedroom: 10 X 12 Level Main

Local Schools

High School: Martin County
Middle School: Hidden Oaks
Elementary School: Bessey Creek

Neighborhood Information

Neighborhood Map

Neighborhood Hero

Neighborhood Highlights

Neighborhood Characteristics

Neighborhood Market Trend

Neighborhood Schools

Courtesy of

Agency Name: Mel-Ry Realty Group Inc.
Agent Name: Christine C. Matos
Agency Phone: 772-229-0012

agent picture

Presented by

Agent Name: Brian Carey
Agent Phone: 239.370.8687
Agency Title: Illustrated Properties
Request Info

IDX logo

Brian Carey
ipre.com
Agent Cell:
239.370.8687
Office Phone:
239.596.2520

Mortgage Calculator

%
years/fixed
yearly
yearly (est.)

Estimated Payment

$ 2,801.44 Principal & Interest $2,204.65 Property Tax $465.83 Homeowner's Insurance $130.96
Mortgage Logo

Login to My Illustrated Account

Pixel